What Are the Ideal Dimensions for Comfortable Luxury Home Spaces in Mexico?
By Ximena Gontes — Architect, PlayaBuilder
There is a curious difference between a large room and a generous room. A large room is a measurement. A generous room is an experience. Sometimes a carefully proportioned dining room feels more luxurious than one with twice the floor area, because the furniture, circulation, light, and ceiling all work together.
People frequently ask architects for ideal dimensions. There is no single correct number for a living room, bedroom, kitchen, or terrace: comfort depends on activities, furniture, household size, and how spaces connect. The more useful exercise is to begin with what the room needs to do and test its dimensions against that purpose.
Design around real furniture, not symbols
On a floor plan, a sofa or bed may look like a tidy rectangle. The actual object includes cushions, projecting arms, bedding, open drawers, and the space needed to walk around it. Dining chairs require clearance when occupied and when pulled away from the table. Kitchen drawers compete for space with people standing in front of appliances.
Use actual manufacturer dimensions when available, then test working clearances and circulation in plan. An architect can place paper or digital furniture footprints at scale and simulate common movements. This is more meaningful than selecting a room size first and hoping everything fits afterward.
Think about human movement as a design material
Circulation is not simply the leftover space between objects. It shapes how people meet, pass, pause, and occupy a room. A narrow path may be acceptable in an occasional-use corner but frustrating along a route between the kitchen and terrace where several people move repeatedly. Door swings, furniture edges, and storage access all influence the effective width.
Instead of treating every gap as a uniform corridor, map the activities. Can two people move past each other? Can someone carry a tray? Is there space to open a wardrobe without blocking circulation? Specific accessibility needs and applicable regulations should be checked separately; generic rules of thumb cannot substitute for them.
Volume matters as much as floor area
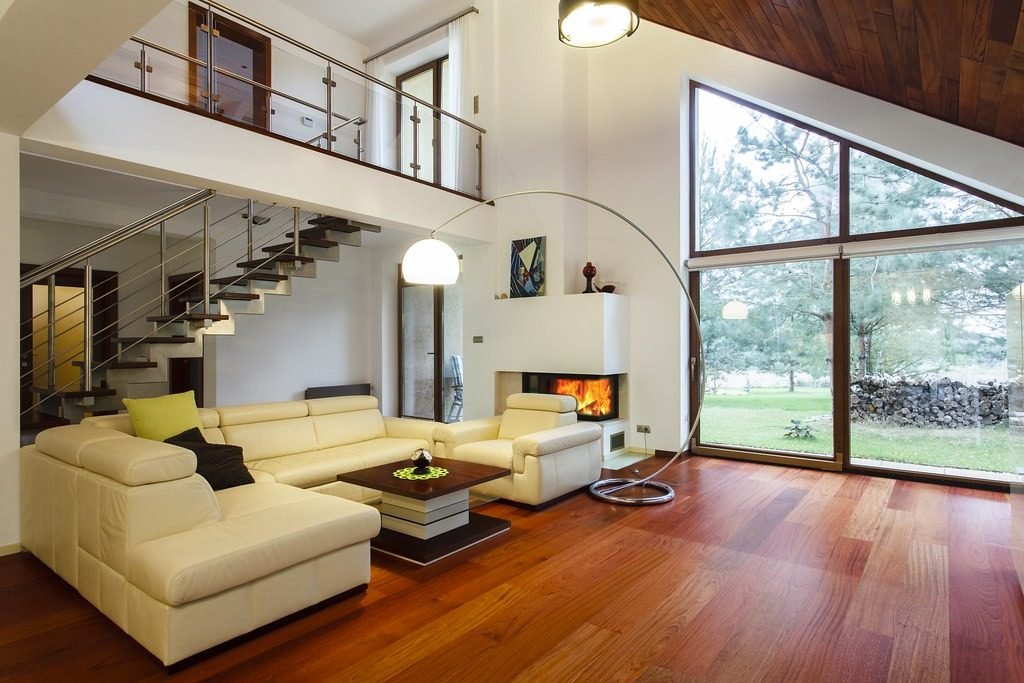
The experience of a room is three-dimensional. Ceiling height, window position, wall proportions, and the relationship to adjacent spaces can make a modest area feel open or a large area feel awkward. A low ceiling can create intimacy; a taller space may allow light and a more expansive visual connection. Neither is universally preferable.
In the Riviera Maya, ceiling and window decisions also interact with solar gain, air-conditioning strategy, shading, and structural design. A dramatic double-height room can be wonderful, but its environmental and maintenance implications belong in the conversation from the beginning.
Outdoor rooms need the same discipline as indoor rooms
A covered terrace is often drawn as an open rectangle. In practice, it may accommodate dining, lounging, circulation, fans, planting, and access to the pool. Columns and sliding-door tracks can reduce usable area. Wind-driven rain may limit which furniture positions remain comfortable during parts of the year.
Test terrace dimensions with real furniture and intended activities just as carefully as the living room. If the architect wants the indoor and outdoor areas to feel continuous, align important visual axes and coordinate thresholds, shading, materials, and drainage.
Test the plan at full scale whenever possible
A dimension written on a drawing is informative; experiencing that dimension can be transformative. Tape out the proposed kitchen island and surrounding clearances on a floor. Compare the dimensions with a room you already enjoy. Visit a furnished example with a similar ceiling height. A quick physical test may reveal an issue that a polished rendering conceals.
The best luxury homes are not necessarily the largest. They are the ones where space appears in the right place, in the right proportion, for the life the owners want to lead.
Spatial review
Start with a scaled plan showing actual furniture, door swings, and the routes people will use most often. Then test the proposed arrangement against an existing room or a simple full-size layout. The exercise should be repeated when significant furniture assumptions change.
Questions to discuss with your design team
- Can furniture be used without blocking doors?
- Do circulation routes fit the intended activities?
- How do ceilings affect perception?
- Is terrace furniture protected from exposure?
- Are accessibility needs addressed?
A hypothetical example: two different dining rooms
Imagine two dining rooms with the same floor area. In the first, the table is positioned at the center of a large square, with circulation occurring on all sides. In the second, a more elongated room frames a garden view, leaves clear circulation along one side, and places the dining table beneath a well-proportioned pendant. Both rooms have the same area, yet they may create very different experiences.
The lesson is not that one shape is universally better. It is that architectural dimensions acquire meaning through the activities they support. When a family regularly entertains twelve people, the design brief changes. When the same room primarily serves two people who enjoy looking into a courtyard, other relationships become more important.
Dimensions should serve a hierarchy of priorities
A design brief can list numerous wishes: large bedrooms, generous closets, dramatic ceilings, a comfortable terrace, and a substantial kitchen. The challenge is deciding where additional space produces genuine value. Enlarging every room may increase costs, walking distances, energy demand, and construction complexity without improving daily life proportionally.
I would ask the owner to identify the three activities that matter most. Then I would allocate spatial generosity around those uses and let secondary areas become efficient without feeling cramped. This is not a formula that replaces design judgment. It is a way to make the budget and the architecture respond to the same priorities.
A simple exercise in spatial generosity
Before increasing a room by another meter, I would ask what that additional space is supposed to achieve. Will it improve circulation, add storage, allow a larger table, open a new view, or simply create more empty floor? The answer changes how the extra area should be distributed. Sometimes moving a door creates more usable space than moving an entire wall. Sometimes a built-in element allows the room to feel more open without changing its perimeter.
Proportion can also connect spaces that have very different functions. A modest hallway may make a living area feel expansive on arrival. A sheltered terrace can make the interior feel larger even if the enclosed floor area remains constant. These effects must be developed through sections, sightline studies, furniture plans, and real dimensions. They are not excuses to ignore comfort or functional clearances; they are ways to create a better experience with the space available.
The dining table is an architectural instrument
Ask someone how big the dining room should be and you may receive a number. Ask them how dinners usually unfold and the answers become much more interesting. Perhaps six people gather most evenings, but twelve arrive on holidays. Perhaps the table is also a place for homework, laptops, and long conversations. I would begin with a realistic table size and the actual chairs the owner prefers, then test how people pull back those chairs, move around a seated guest, and reach the terrace or kitchen. The room begins to take shape around a behavior rather than an abstract minimum.
This matters particularly in an open living area, where the dining table shares space with circulation, glazing, and an island. A generous tabletop can still feel awkward when it is squeezed between a sliding door and a cabinet. A much more modest table may feel splendid when the space around it is balanced. I like to draw the chair in the pulled-out position because that is when a plan shows its real personality.
Find generosity in the space above your head
A room can gain a wonderful sense of openness through its section, which is the drawing that shows height and the vertical relationship between spaces. High ceilings can create opportunities for tall openings, changing light, and interesting volumes. They also affect cooling loads, acoustics, material quantities, lighting access, and construction complexity. In the Riviera Maya, a dramatic ceiling must be considered alongside solar exposure, thermal comfort, equipment placement, and how the owner will maintain fixtures located high above the floor.
For a hypothetical small living room, I might first experiment with a consistent ceiling and carefully framed garden view rather than immediately adding more square meters. Then I would explore whether a higher portion of ceiling over the gathering area creates a useful spatial hierarchy. We would compare those studies with actual furniture, window dimensions, shading, and mechanical requirements. The result might favor the simple solution. Architectural generosity can come from choosing where the eye travels and where a person wants to linger.
Final perspective
An ideal dimension is not a number selected from a chart. It is a dimension that has been tested against the people, furniture, movement, and atmosphere the room is meant to support.
About the author
Ximena Gontes is an architect at PlayaBuilder. Her professional background includes architectural design, project management, construction supervision, and residential project delivery. She studied architecture at Universidad Autónoma del Estado de Morelos and completed additional studies in architectural design and project management, including a UNAM diploma. Her work connects design imagination with the practical decisions required to build in the Riviera Maya.