How Can You Design a Riviera Maya Home for Privacy Without Sacrificing Natural Light?
By Ximena Gontes — Architect, PlayaBuilder
Privacy and daylight sometimes seem to ask for opposite things. We want windows that welcome the sky and open a room to the landscape; we also want spaces where we can read, relax, or have dinner without feeling observed. In a dense residential setting, the challenge becomes particularly interesting.
A good design does not have to choose between a bright house and a private one. It can arrange openings, views, layers, and outdoor spaces so that light arrives where it is needed without giving every neighbor a direct line of sight into daily life.
Look beyond the property line
Privacy should be studied in three dimensions. A neighboring second-floor terrace may overlook a garden even when the boundary wall is high. A window can frame the sky from a seated position while also revealing the interior from an elevated neighbor. Future nearby development may change what is currently an open view.
During site planning, document neighboring building heights, existing openings, important sightlines, and likely circulation routes. A privacy diagram with views from both inside and outside often reveals design opportunities before the floor plan becomes fixed.
Orientation matters more than simply adding glass
A large window is not automatically the best way to bring in daylight. Its orientation, shading, room depth, surrounding surfaces, and glazing characteristics all influence illumination and comfort. In the Riviera Maya, managing solar heat and glare is an important part of this decision.
High windows, clerestories, carefully positioned side openings, and shaded courtyards can admit useful light while limiting direct views. Their performance should be considered with daylight and thermal conditions together. The architect's task is to compose both what the window lets in and what it reveals.
Courtyards create another direction to look
An inward-facing garden can give a home a generous visual center even on a site with less desirable external views. Light, planting, and outdoor space become part of the interior experience without depending entirely on a street-facing façade. Courtyards can also create intimate transitions between rooms.
They require care with drainage, waterproofing, maintenance access, and environmental comfort. An open courtyard is not a universal solution, and its usefulness depends on layout and exposure. When designed well, however, it can offer a different kind of luxury: a connection to nature that feels personal rather than public.
Screens and landscape can be architectural elements
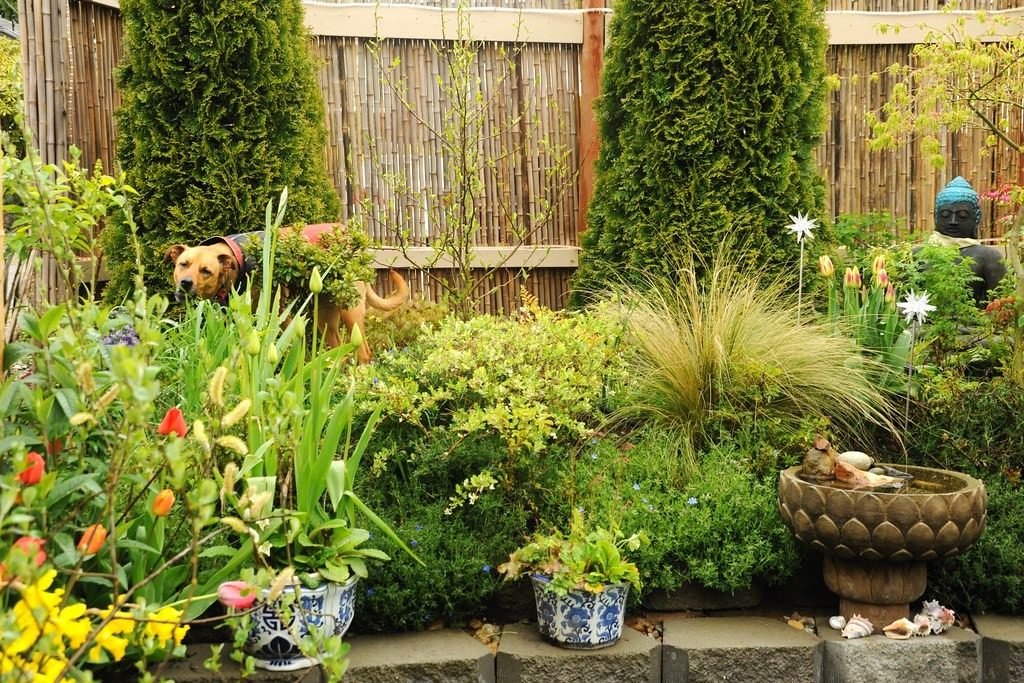
A screen can filter views, cast patterns of light, and give a façade depth. Planting can soften sightlines and create pleasant foregrounds. But screens affect ventilation and daylight, while vegetation requires space, water management, and maintenance. Dense greenery should not be assumed to remain at the same height or density year-round.
The design should consider how these layers will look and perform over time. A privacy solution should not depend on an unrealistic mature tree rendered into the drawing. It should work reasonably from the beginning and improve as the landscape develops.
Design privacy differently for each room
A bedroom, kitchen, stair landing, and main living area do not need identical relationships to the outside. Bedrooms may prioritize control and separation; living areas may benefit from wide views; a stairwell may become an elegant place for filtered light. Mapping privacy by activity helps avoid using the same window strategy everywhere.
For foreign owners planning a second home, also consider security and the practical operation of shades, screens, and windows while the property is unoccupied. Architectural beauty is strongest when the everyday realities are built into the concept.
View and privacy review
Stand at the likely positions of the desk, sofa, bed, and dining table—physically if possible, or in a carefully developed model. Trace views outward and inward. Consider present neighbors and plausible changes around the site without pretending future development can be predicted exactly.
Questions to discuss with your design team
- Who can see into key rooms?
- Where does useful daylight arrive?
- What shading is required?
- How will landscape mature?
- Are window and screen strategies compatible with comfort and upkeep?
A hypothetical example: a bedroom facing the neighbor
Imagine a bedroom that faces a neighboring terrace. Closing the curtains restores privacy but removes most of the daylight, making the room feel enclosed. During early design, the architect could evaluate a different window height, a more carefully positioned opening, a shaded secondary light source, or a screen that filters direct views while admitting light.
Each solution has tradeoffs. Raising a window changes the view from bed. Screening reduces some daylight. Moving the opening can affect furniture and structure. The right decision comes from understanding what the owner values most: sky, garden, privacy, ventilation, or a particular combination of these qualities.
Privacy changes over the course of the day
The same façade can feel private at noon and exposed at night. When indoor lights are on and the exterior is dark, glazing that seemed reflective during daylight may reveal much more of the room. This is why window treatments and exterior sightlines need to be considered at different times rather than only in daytime renderings.
Privacy is also different when a home is unoccupied. Screens, shutters, shading elements, and vegetation should be reviewed for durability and practical operation. A design that depends on an owner making constant adjustments may be less satisfying than one with a well-considered baseline level of privacy.
Draw the line of sight, not just the window
Privacy becomes much easier to discuss when it is drawn. On a plan and section, the architect can connect an observer position to the relevant window or terrace and assess what is visible. A change in sill height, screen angle, parapet geometry, or interior room arrangement can then be compared systematically. It is especially useful to check the view from seated positions, not simply the view from someone standing at the center of a room.
The same exercise can account for light. A higher opening may reduce direct visibility but may also change the distribution of daylight. A deep overhang can reduce solar exposure while making parts of a room darker. These are not reasons to reject the ideas. They are reasons to test alternatives together instead of solving privacy and daylight in separate meetings.
A room can have several relationships with its neighbors
I find privacy easier to design when we stop talking about the whole house as either open or closed. A kitchen might welcome a view toward the courtyard. A bedroom may need a quieter relationship with the same garden. A home office might want daylight from above eye level, while a living room benefits from a broad connection to the terrace. These decisions can be explored through window positions, sill heights, screens, planting, and the arrangement of spaces around a shared outdoor room.
Imagine a hypothetical corner lot in Playacar where the owner enjoys seeing the tropical landscape but prefers not to look directly into the neighboring terrace. I might test a window that frames the garden diagonally, a planted screen positioned away from the façade, and a courtyard view that turns attention inward. Each proposal would need review for light, ventilation, maintenance, security, and applicable community restrictions. The goal is to give the owner different kinds of openness rather than the same treatment on every wall.
Study privacy after sunset
Daylight can disguise a very different nighttime experience. A large pane of glass that reflects the garden during the afternoon may allow a bright interior to be visible from outside after dark. I would examine the important sight lines with both lighting conditions in mind. Curtains, exterior screens, planting, shading elements, and careful lighting can all contribute, although their effectiveness depends on geometry, materials, and installation. A design that feels private at noon may need a second conversation before the lighting plan is finalized.
For clients who spend much of the year outside Mexico, I would also consider how the home presents itself when unoccupied. External screens and landscaping should not create inaccessible pockets that complicate maintenance or security. Plant growth changes, particularly in a tropical garden, so the imagined mature landscape needs room and regular care. Privacy works best when architecture, landscape design, lighting, and day-to-day operation are considered together from the beginning.
Final perspective
Privacy is not the absence of windows. It is the freedom to decide when your home opens to the world and when it belongs entirely to you.
About the author
Ximena Gontes is an architect at PlayaBuilder. Her professional background includes architectural design, project management, construction supervision, and residential project delivery. She studied architecture at Universidad Autónoma del Estado de Morelos and completed additional studies in architectural design and project management, including a UNAM diploma. Her work connects design imagination with the practical decisions required to build in the Riviera Maya.