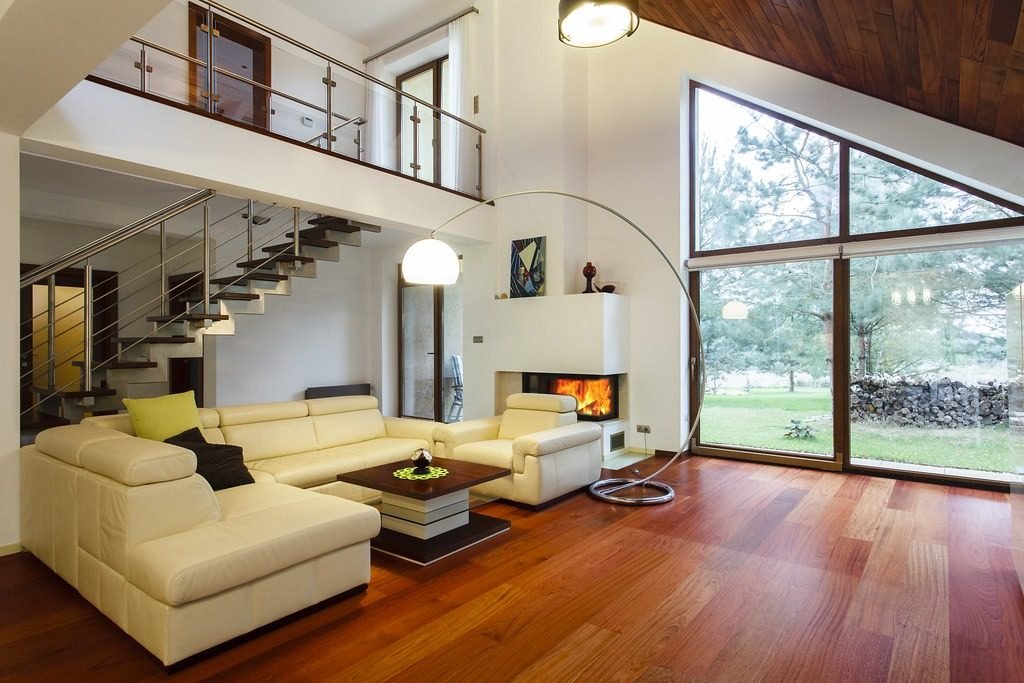
How Do Architects Coordinate Lighting, Furniture, and Electrical Outlets Before Construction?

By Ximena Gontes — Architect, PlayaBuilder
Some rooms are technically complete yet never quite feel resolved. A pendant lands a little off-center. A beautiful sofa hides the most useful outlet. A floor lamp needs a cable across the walkway. The problem is rarely a lack of attractive products. It is the absence of a conversation between furniture, lighting, electrical design, and architecture before the work began.
I like to imagine a room after the homeowners have moved in, not just when it is empty. Where does someone read? Where will a phone charge? What does the dining table look like during a long evening? These questions are architectural because they affect the geometry and infrastructure of the space.
Start with the furniture plan, even if the furniture may change
A furniture layout is not a decorative afterthought. It helps locate circulation, views, task areas, switches, outlets, and lighting. Establish realistic footprints for beds, sofas, tables, storage, appliances, and built-ins. If furnishings are not selected, document reasonable assumptions and identify what could change.
For example, a dining pendant should relate to the likely dining-table location rather than to the geometric center of the ceiling by default. A bedside switch should be reachable from the actual bed arrangement. The right relationships matter more than the apparent symmetry of an empty plan.
Use layers of light rather than one bright solution
Ambient lighting supports general visibility; task lighting assists particular activities; accent lighting can highlight materials, artwork, or architectural features. Daylight interacts with all three. Their balance depends on room use, surface reflectance, fixture performance, controls, and personal preference.
A kitchen needs enough usable light for preparation without uncomfortable glare. A living area may benefit from several smaller light sources rather than one overbearing ceiling fixture. A terrace requires attention to weather exposure, insects, maintenance, and neighbors. Appropriate specifications and electrical design should be confirmed by qualified professionals.
Map the everyday electrical habits of the household
Think of the number of devices in an ordinary evening: laptops, phones, vacuum cleaners, reading lamps, kitchen appliances, and perhaps motorized shades. Outlets should follow plausible habits, not simply equal spacing on walls. Different jurisdictions and electrical systems also have specific safety requirements that must be checked.
Useful locations may include beside seating, within home offices, near bedside tables, at suitable kitchen work areas, and in storage or equipment spaces. Coordinate any floor outlets with the structure, floor assembly, moisture conditions, and furniture plan. A poorly positioned outlet can remain inconvenient for years.
Ceilings need a coordinated drawing
An attractive ceiling may need to accommodate recessed lights, air-conditioning diffusers, access panels, detectors where required, curtain pockets, and structural constraints. If each specialty works from a separate drawing, the final ceiling can become a negotiation rather than a design.
A reflected ceiling plan, coordinated with the mechanical and electrical layouts, makes the relationships visible. Sections and enlarged details are important for special features. The aim is not to hide every functional element, but to place it with intention.
Review room-by-room, not system-by-system alone
I would walk through the planned home in sequence: arriving, entering, cooking, entertaining, relaxing, and sleeping. At each position, ask which lights are needed, which controls should be reachable, and which devices require power. This often reveals problems that a conventional discipline-by-discipline drawing review misses.
For remote owners, the review can be done with annotated plans and selected interior views. Document decisions before conduits and boxes are installed. A small adjustment in the design stage can preserve the elegance and practicality of a room for a very long time.
Room-by-room review
Review each room with a furniture plan, reflected ceiling plan, and electrical layout visible at the same time. The most effective questions emerge when someone describes a normal day in that room. Drawings should record the result before conduits and finishes limit the alternatives.
Questions to discuss with your design team
- Do outlets correspond to furniture?
- Can light controls be reached conveniently?
- Are air diffusers and fixtures coordinated?
- Have appliances and equipment been sized?
- What decisions are still provisional?
A hypothetical example: the reading corner
Imagine a homeowner who wants a quiet chair beside a large window overlooking a garden. On the furniture plan, it becomes a reading corner. On the electrical plan, however, the nearest outlet is hidden behind a fixed cabinet, and the only overhead light is positioned for the room as a whole. The space looks inviting but cannot be used as intended without extension cords or additional work.
A coordinated design review can identify an accessible outlet, a suitable reading light, convenient switching, glare control, and appropriate seating clearances. None of these details is glamorous on its own. Together, they allow the architectural intention—a comfortable place to read—to become an everyday reality.
A lighting plan is also a control plan
Fixtures alone do not determine the experience of a room. Controls matter: where they are located, which lights they operate together, and how the homeowner moves between activities. A beautiful pendant over the dining table may need a different setting for family breakfast than for an evening gathering. Task lights may be useful independently from general ambient lighting.
The design should consider practical control zones and system complexity rather than selecting technology for its own sake. Controls, circuits, loads, and installation must be reviewed by appropriate specialists. From the architect's perspective, the aim is simple: make the room easy to use without requiring people to think about the machinery behind it.
The electrical plan should anticipate real habits
A home office that looks lovely in plan may become inconvenient if the desk conceals outlets, cables cross walkways, or the monitor faces direct glare. A television wall may require coordinated power and data routes, equipment storage, ventilation, and access for future changes. Even something as simple as a mirror can demand coordination among lighting, switching, plumbing, cabinetry, and the height at which people actually use the space.
I would review special furniture and equipment before the service rough-in stage, then record dimensions and intended positions. Owners who have not purchased every item can still establish a practical design envelope. A good plan accommodates ordinary changes in furniture without requiring electrical modifications each time someone rearranges the room.
Follow the light through one evening
A lighting plan becomes much more interesting when I imagine a real evening in the house. Someone comes in from the terrace, sets down a bag, prepares dinner, eats with friends, reads quietly, and eventually walks to bed. Each activity asks for a different quality of light. The kitchen needs dependable task illumination; the dining area may benefit from a softer scene; a passage should be comfortable to use without switching on the brightest fixtures in the house. This sequence helps us think about circuits, controls, fixture positions, and the relationship between light and furniture before ceilings are closed.
For a hypothetical open-plan room, I would draw the dining table, island, sofa, artwork, and main routes on one coordinated plan. Then I would study the light from both seated and standing positions. An attractive pendant can land in precisely the wrong place when a table is moved later. A wall washer can lose its purpose when tall cabinetry is added. These are ordinary coordination mistakes that a thoughtful drawing can catch while changing a line is still easy.
The ceiling deserves its own design conversation
People often give a lot of attention to floors because they can see and touch the finishes. I spend time looking upward, too. A ceiling can become crowded with recessed lights, air-conditioning grilles, sprinklers where applicable, speakers, access panels, beams, and decorative details. Each element may be reasonable on its own, yet the combined result can feel restless. A reflected ceiling plan gives the architect and technical team a shared place to arrange these elements deliberately and identify clashes before installation.
There is also the practical question of who will reach a fixture when it needs repair or replacement. Dramatic heights and concealed lighting can create a beautiful atmosphere, but service access and replacement options should be part of their specification. I would rather resolve the position of a necessary access panel in a drawing, where it can align with the ceiling geometry, than discover it later as an awkward interruption in the finished room.
Final perspective
When the furniture, lighting, and electrical systems agree with one another, a room feels almost effortless. That apparent ease is usually the result of very deliberate planning.
About the author
Ximena Gontes is an architect at PlayaBuilder. Her professional background includes architectural design, project management, construction supervision, and residential project delivery. She studied architecture at Universidad Autónoma del Estado de Morelos and completed additional studies in architectural design and project management, including a UNAM diploma. Her work connects design imagination with the practical decisions required to build in the Riviera Maya.