Which Construction Defects Become Difficult to Detect After a Home Is Finished?
By Andres Garcia — Civil Engineer & Construction Cost Specialist, PlayaBuilder
The central engineering issue
Some construction elements become inaccessible as subsequent work is installed. Reinforcement, concealed pipework, embedded conduits, waterproofing layers, and below-grade components can appear satisfactory after finishing even when they were incorrectly executed. The finished appearance of a home is therefore a poor substitute for inspection at the correct construction stage.
This does not imply that every concealed condition is defective. It means that the cost and uncertainty of verification increase when physical access is lost. Inspection planning should follow the sequence of construction.
Reinforcement before concrete placement
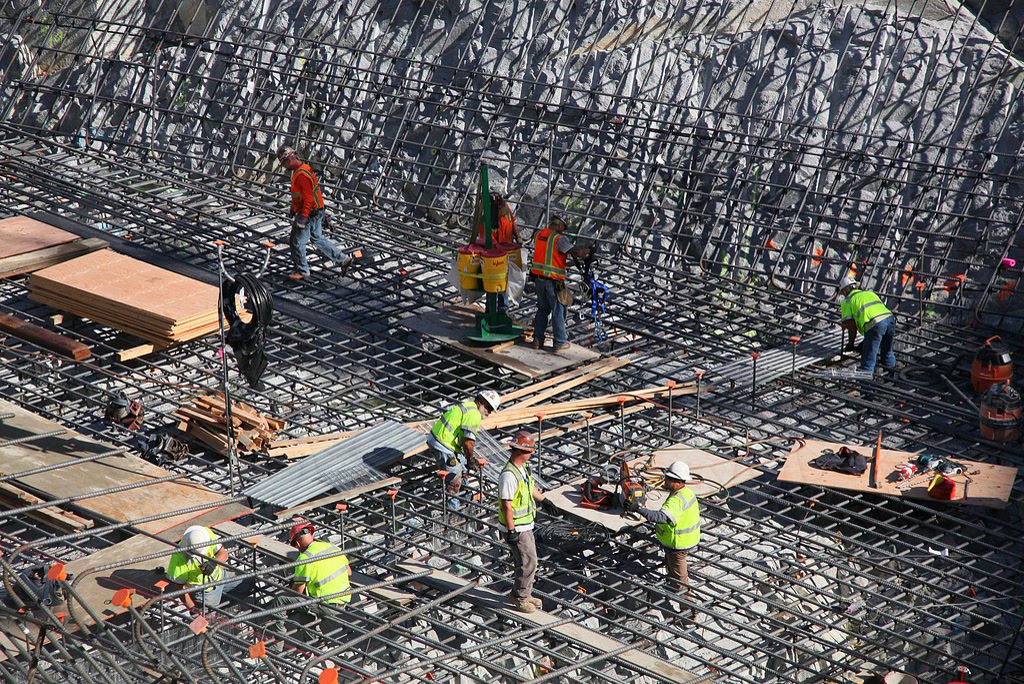
Before a concrete pour, an inspector can review reinforcement location, bar sizes against drawings, spacing, supports, laps, embedded elements, formwork, and the available concrete cover. After placement, most of these details cannot be checked directly without specialized investigation.
Construction photographs should include orientation and scale. Close-up images of reinforcing bars are of limited use if the viewer cannot identify which beam, wall, or slab they represent.
Waterproofing before finishes
Roof membranes, terrace interfaces, shower waterproofing, drain penetrations, and changes of plane should be inspected before they are covered. A short-term absence of visible leakage does not establish long-term performance.
A useful inspection records the specified material system, substrate condition, continuity at critical junctions, installation conditions, and any testing required by the design or specification. Weather exposure and compatibility with adjoining materials matter.
Mechanical, electrical, and plumbing rough-ins
Drain slopes, pipe locations, connection details, access points, conduit routing, and equipment clearances should be reviewed before walls and ceilings are closed. Later changes may require demolition of otherwise sound finishes.
Tests should be selected by the responsible professional: pressure checks for applicable water lines, checks on drainage, and electrical verification according to the installed systems and applicable requirements. No single test substitutes for complete coordination.
What the documentation should contain
A pre-cover inspection record should identify the relevant drawing revision, exact location, responsible trade, checklist results, photographs, tests when required, open issues, corrective actions, and signoff before the next phase.
Keep both accepted and rejected inspection records. A record of a deficiency that was corrected is more useful than a photo archive containing only finished and attractive work.
A hypothetical sequence
Suppose a bathroom is tiled before a required waterproofing junction is inspected. If leakage appears later, determining the cause may require removing tile, exposing layers, and repeating work. If the inspection had occurred before tiling, defects could be corrected without disturbing finished surfaces.
This example illustrates the importance of sequencing. It is not a claim about a specific PlayaBuilder project or the probability of failure.
Build an inspection and concealment register
The correct time to inspect an element is often just before it becomes inaccessible. A concealment register should list each assembly, the prerequisite inspections, the evidence required, and the party authorized to release the next activity. Typical stages may include reinforcement before pouring, embedded electrical conduits before concrete placement, pressure testing before enclosing pipework, and waterproofing inspection before protective finishes are installed. This is a planning document, not merely a closeout checklist. If a required inspection is missed, the team must determine an appropriate verification or remediation method rather than mark it complete by assumption.
These requirements should be tailored to project drawings and specifications. An inspection hold point for a complex roof drain detail may be different from one for standard wall paint. More inspections are not automatically better; strategically located verification is what matters. A practical project plan identifies high-consequence concealed work and coordinates the necessary access before crews are scheduled to close it.
Structural elements: verify before placement
Reinforcement inspection should compare the installed work with the current approved structural drawings. Relevant items can include bar diameter, count, spacing, lap arrangement, anchorage, beam-column connections, cover supports, and openings or embedded components. Formwork dimensions and cleanliness are also relevant. A photograph of a reinforcement cage without a scale, drawing reference, and inspection context rarely proves these details. Structural adequacy remains the responsibility of qualified design and construction professionals applying the appropriate project criteria.
After concrete is placed, tests of the hardened structure may help investigate certain concerns, but they are not equivalent to direct observation of every reinforcement detail. Non-destructive investigation can be affected by geometry, reinforcement congestion, access, calibration, and interpretation. Coring or intrusive investigation may be warranted in specific situations and must be planned by competent professionals. The most economical reliable inspection is commonly the one carried out before access disappears.
Waterproofing is a system of interfaces
Water can enter through a junction even when the main membrane field was installed correctly. Typical inspection points include drains, penetrations, corners, upstands, terminations, transitions between substrates, and movement joints. Inspectors should verify the approved assembly and manufacturer instructions, compatible materials, continuity, and the condition of the substrate. A flood test or other approved verification method can be useful for certain applications, but its suitability and acceptance criteria need to be specified; not every surface or assembly should be tested in the same way.
For a Riviera Maya home, exposure to heavy rain and wind-driven water makes detailing consequential. An owner may see a flawless tile finish but be unable to identify the waterproofing system below it. A stage photograph of the membrane is useful, yet documentation should also include which product was used, where, in what configuration, and under whose acceptance. Record the location and test result before concealment.
Pressure testing and service systems
Concealed plumbing should be inspected for routing, supports, clearances, joint quality, and testing as required by the design and applicable procedures. A pipe can look complete and still have an untested connection. Pressure testing must follow the correct material-specific method, pressure, duration, and safety precautions. These cannot be responsibly replaced by a universal number borrowed from another project. Drainage systems may require different verification, including checks of slope, flow, and leak tightness. Equipment data and manufacturer requirements also matter.
Electrical installations present different risks. Circuit identification, conductor protection, conduit routes, junction access, grounding or bonding provisions, and test procedures should follow applicable design documents and regulations. Testing records should identify the system, test conditions, equipment, date, and result. Photos become more useful when matched to a room plan and measurement references so future maintenance teams can understand where a concealed route is located.
Risk-based documentation and handover
Concealed elements are not equally likely to fail or equally costly to repair. A useful prioritization considers failure consequence, probability, ease of later detection, and cost of accessing the assembly. Incorrect waterproofing at a roof penetration may cause widespread damage before the source is identified. A minor cosmetic defect typically remains visible and can be corrected with less investigation. This difference should influence inspection timing and evidence collection rather than leading to an indiscriminate requirement to photograph everything.
At handover, the owner should receive a curated record: relevant approved drawings, construction changes, accepted inspections, test results, product information, and dated images of significant concealed systems. That record does not guarantee defect-free construction, but it improves traceability and facilitates later maintenance or investigation. A technically sound home is not proven by finished surfaces alone; it is supported by controlled work at the moments when quality can actually be observed.
The inspection hold-point method
A hold point is a prearranged stage at which work does not proceed until specified verification has taken place. It is particularly useful for operations that will become inaccessible. Examples include reinforcing steel before a concrete pour, waterproofing before backfill or tile, and concealed pressure piping before walls are closed. A hold point should identify the component, the design revision, the required check, the inspector or responsible professional, the evidence retained, and the authority to authorize continuation.
A useful inspection record has more than a photograph marked “approved.” For reinforcement, it might contain bar diameters, spacing, lap locations, cover measurements, embedded items, and the referenced structural drawing. For waterproofing, it might record the substrate condition, manufacturer-approved preparation, detailing at penetrations, application stages, curing requirements, and any specified tests. For piping, it should identify the system and the applicable test method, duration, pressure, and result as specified by the designer or qualified installer. The correct acceptance criteria are project-specific; a generic checklist cannot replace them.
Documentation has a measurable risk-management function. Suppose a finish layer conceals 20 meters of service piping. If a leak is discovered afterward, the owner may have to pay for investigation, demolition, replacement, testing, and finish restoration even if the pipe itself is inexpensive. Identifying an installation deficiency before enclosure removes much of that access cost. This is why low-cost inspections can have disproportionate value at particular stages of construction.
Records should also preserve rejected conditions and corrective actions. A clean final report without the rejected observations may demonstrate less control than a complete record showing the problem, corrective work, and successful reinspection. Quality assurance is the documented management of deviations, not the assumption that deviations never occur.
Conclusion
Concealed defects are best managed by deciding in advance where work must stop for inspection. The objective is not to inspect everything repeatedly; it is to inspect the right feature before the next operation removes access.
For owners building remotely in the Riviera Maya, a documented inspection sequence provides more meaningful assurance than the final appearance of a room.
For custom home construction and construction management in Playa del Carmen and the Riviera Maya, see the PlayaBuilder website.
Related reading
Illustrative calculations are hypothetical and must not be used as project designs or quotations.
Editorial note: Published technical methods are informative; the approved drawings, contract, and applicable requirements govern each project.
About the author
Andres Garcia is a civil engineer and construction cost specialist at PlayaBuilder in Playa del Carmen. He has approximately ten years of experience in structural engineering, construction estimating, budget controls, and project coordination in Argentina and Mexico. He holds a civil engineering degree from Universidad Tecnológica Nacional and completed postgraduate specialization in Structural Engineering at Universidad Nacional de Rosario. He joined PlayaBuilder in 2023.