
Mayan Mansion
Grand in scale. Personal in feeling.
Designing and building a one-of-a-kind residence in Playacar, Playa del Carmen.
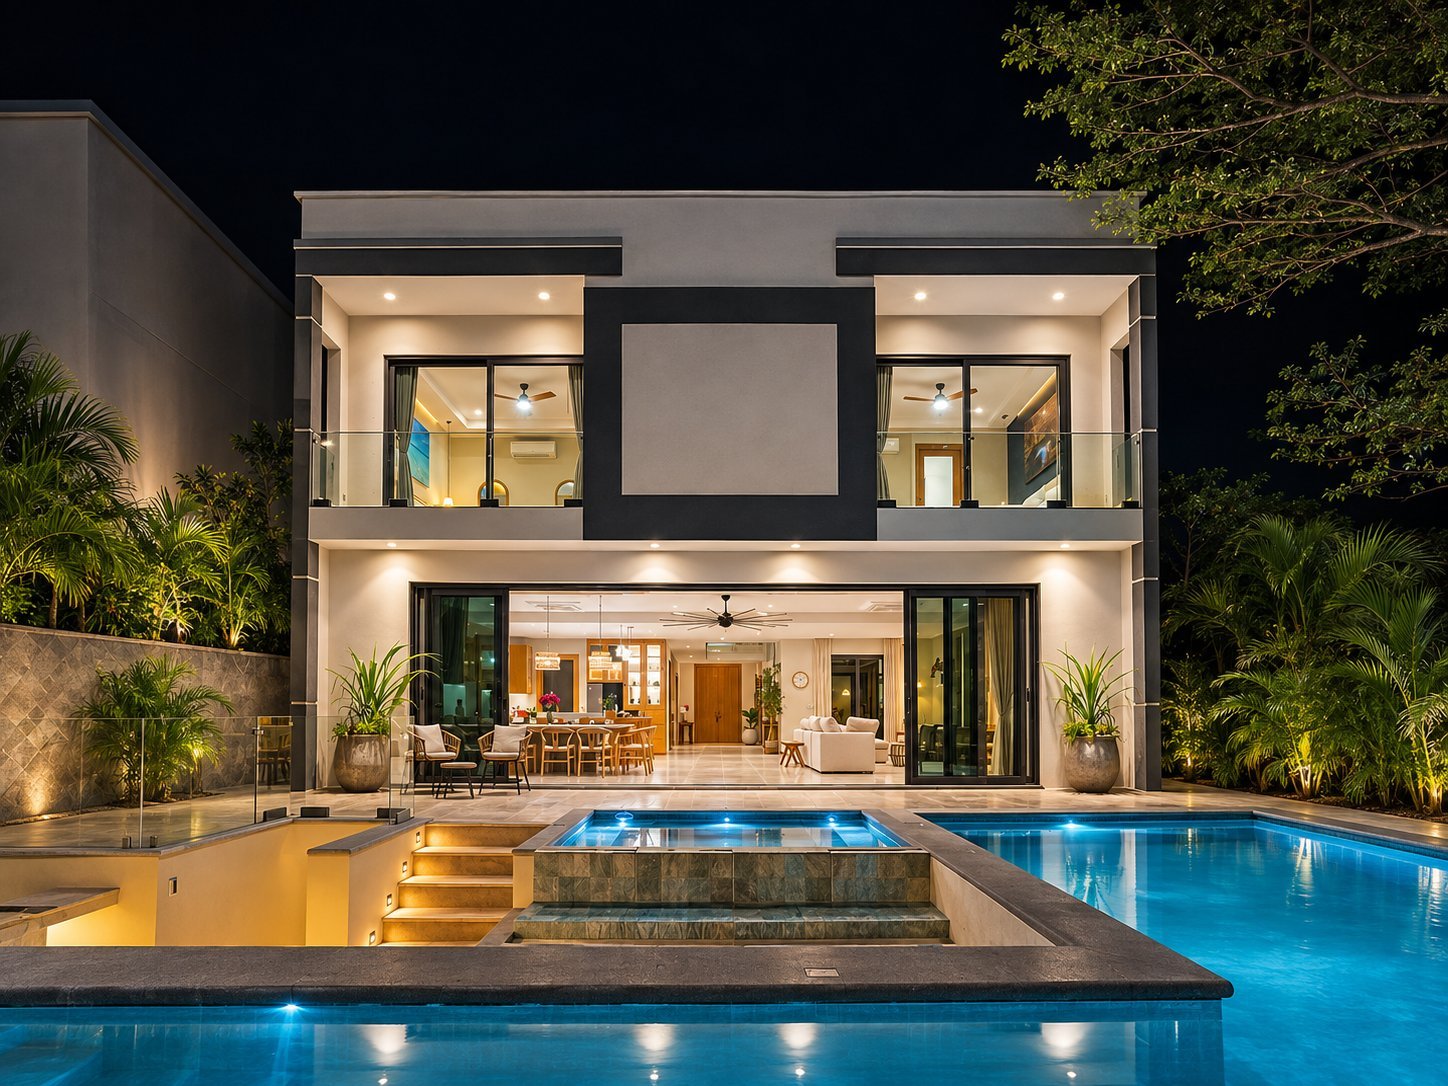
How do you build a monumental mansion inspired by Maya history—then make it warm, durable and functional for everyday use? Mayan Mansion brought that challenge to PlayaBuilder’s design and construction team.
A gateway to the Maya Underworld
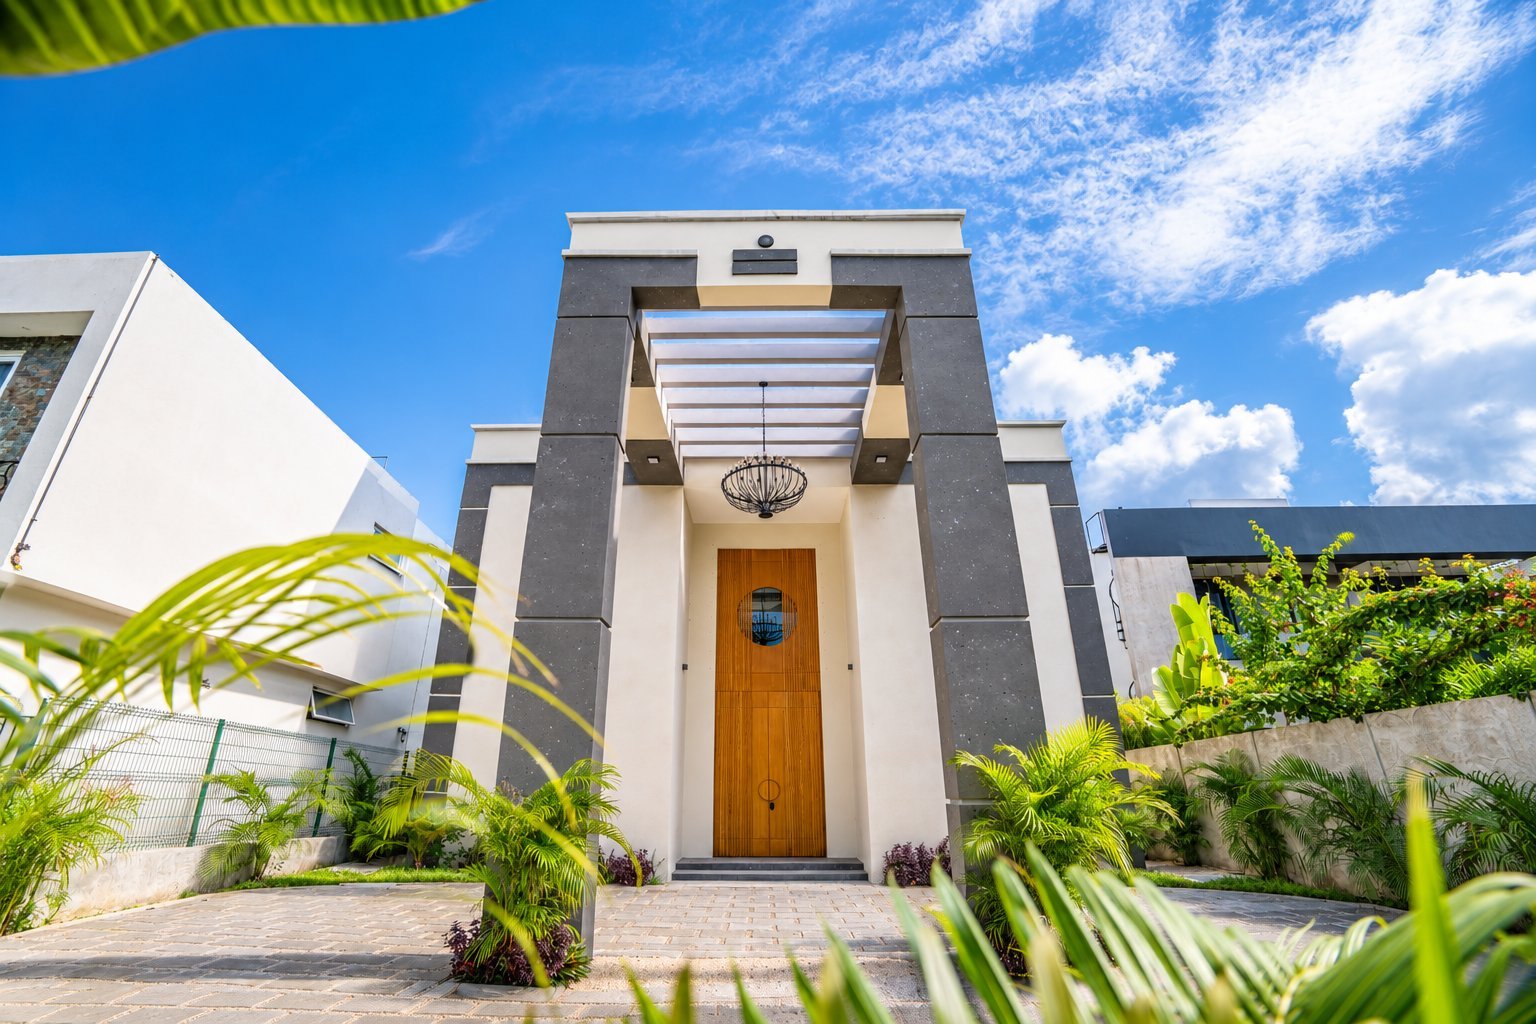
The architectural story begins at the front door. Mayan Mansion’s towering entrance, framed by monumental architectural elements and a custom oversized wooden door, was conceived as a symbolic passage into Xibalba—the Maya Underworld.
The inspiration came from the name Mayan Mansion and the thousands of years of Maya history in the Riviera Maya. Rather than relying only on motifs or decorations, PlayaBuilder built this concept into the way people first encounter the house.
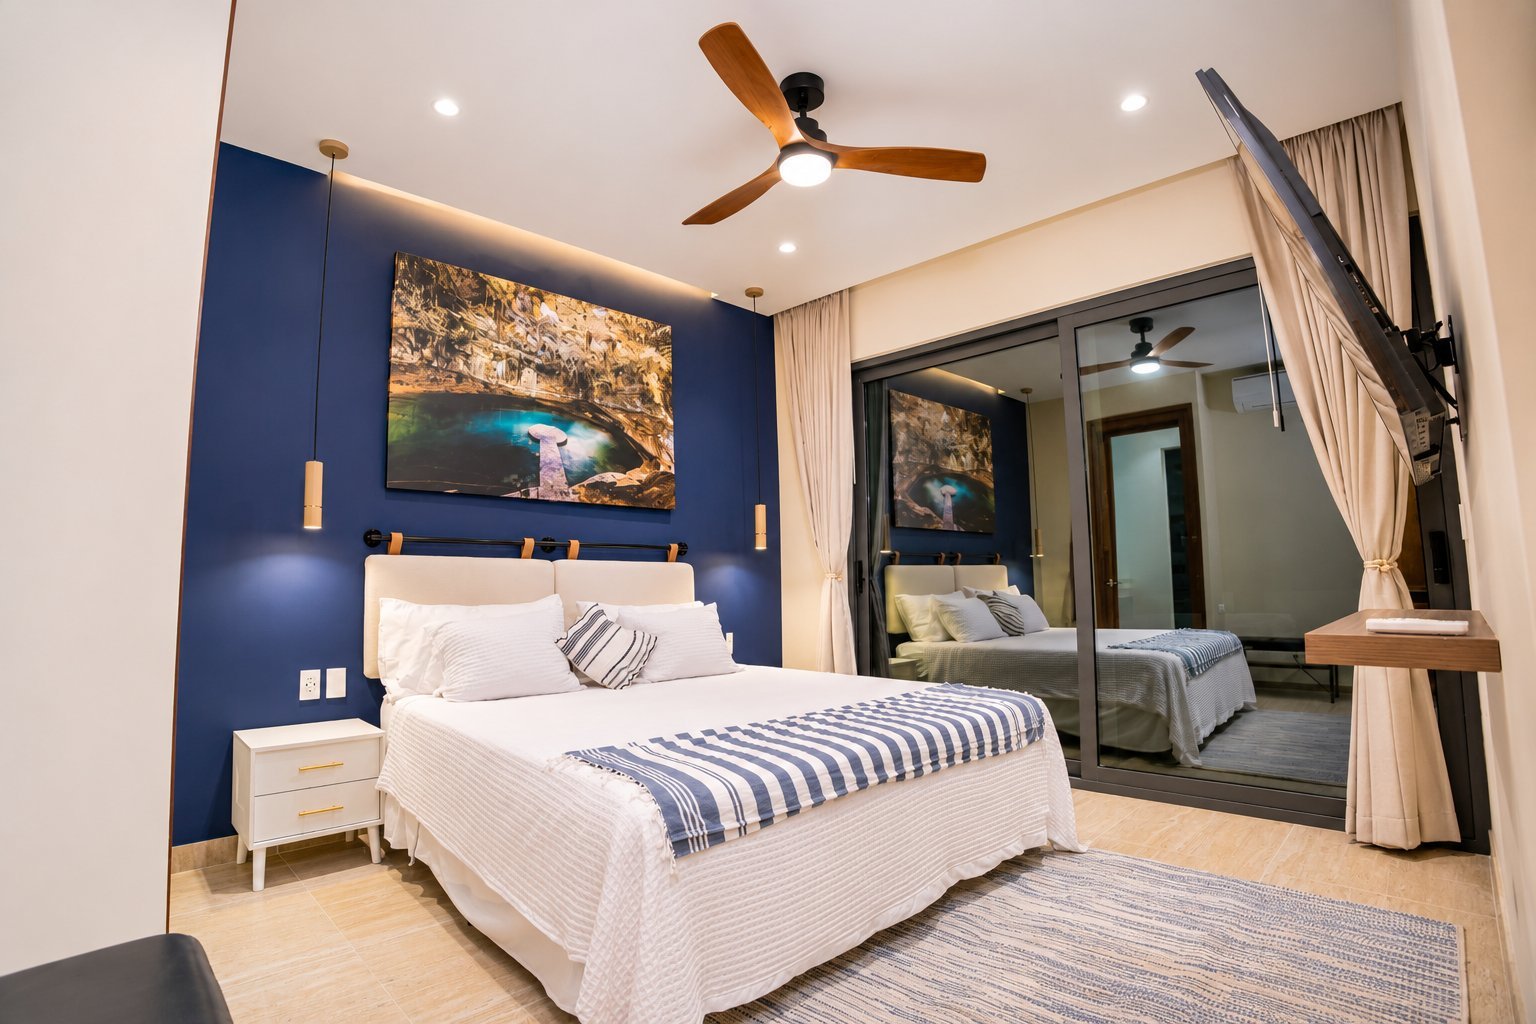
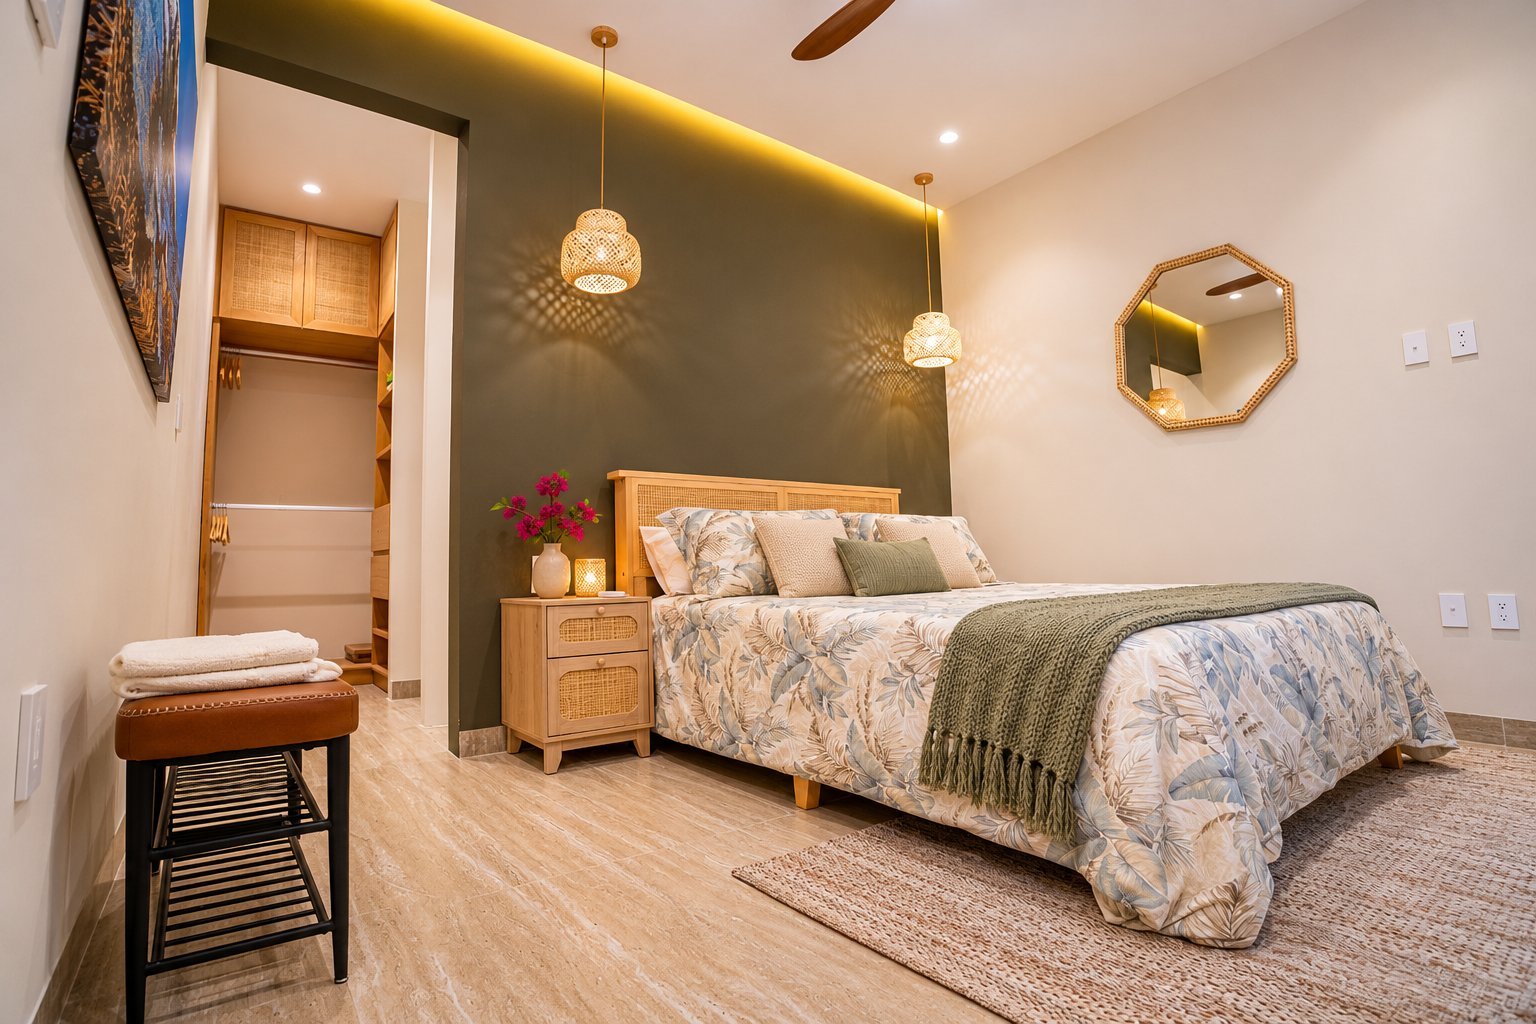
The theme carries into the interior. The Cenote Azul suite references cenotes, natural water-filled sinkholes with profound significance in ancient Maya culture. The result is a contemporary home whose character is tied to its location.
A home made by hand
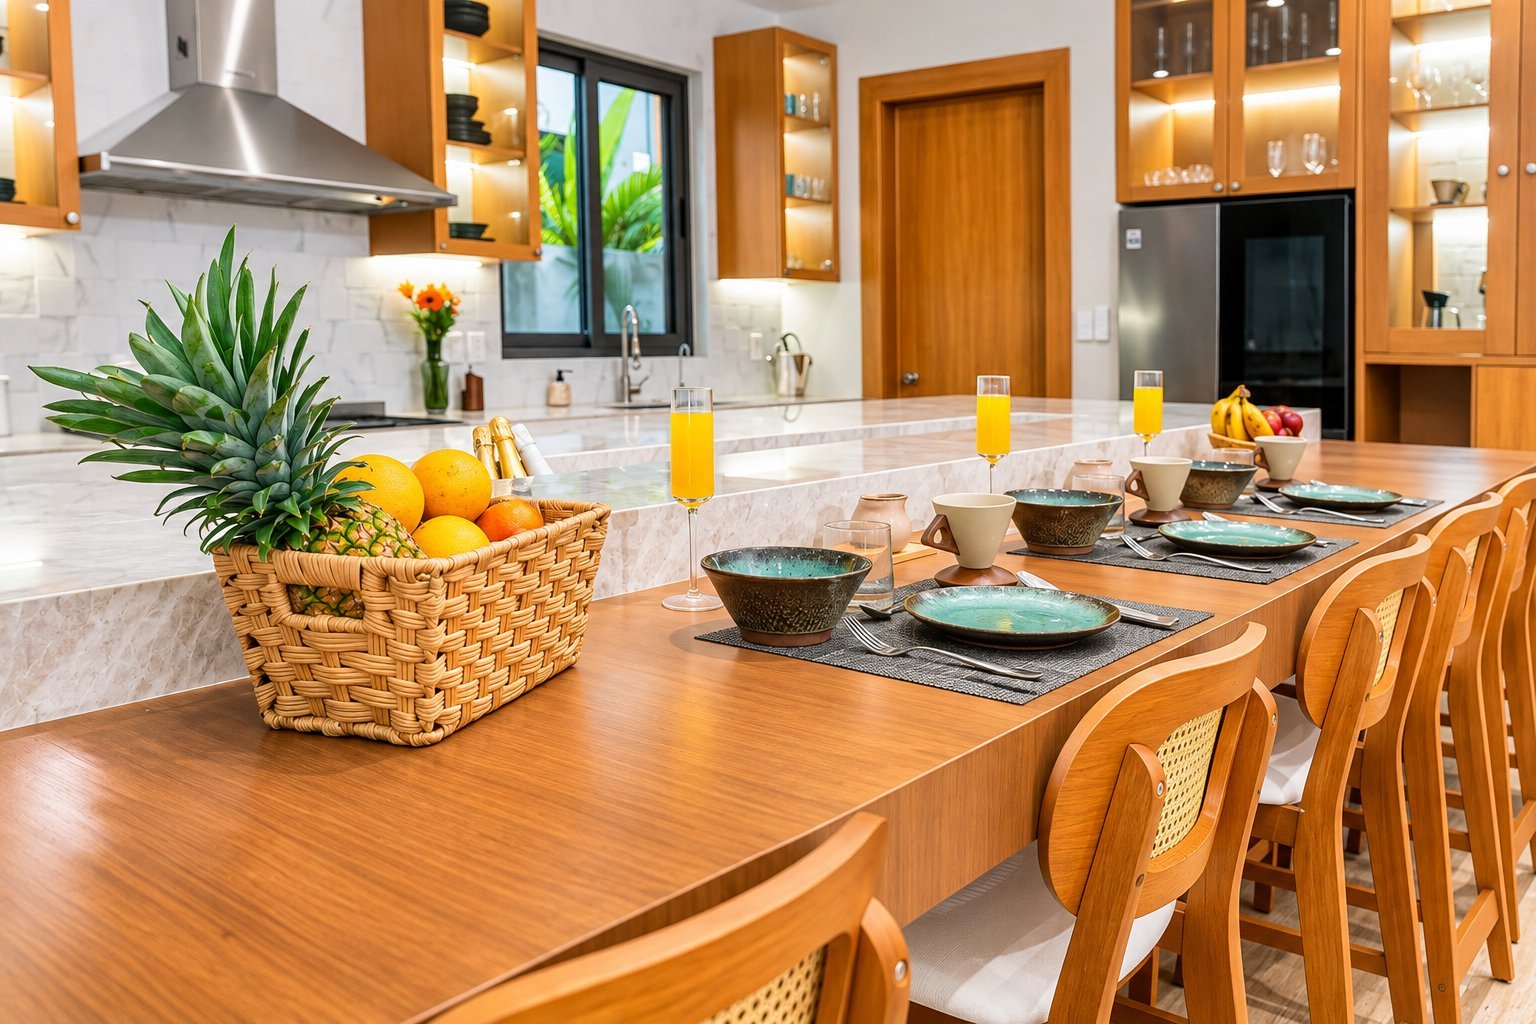
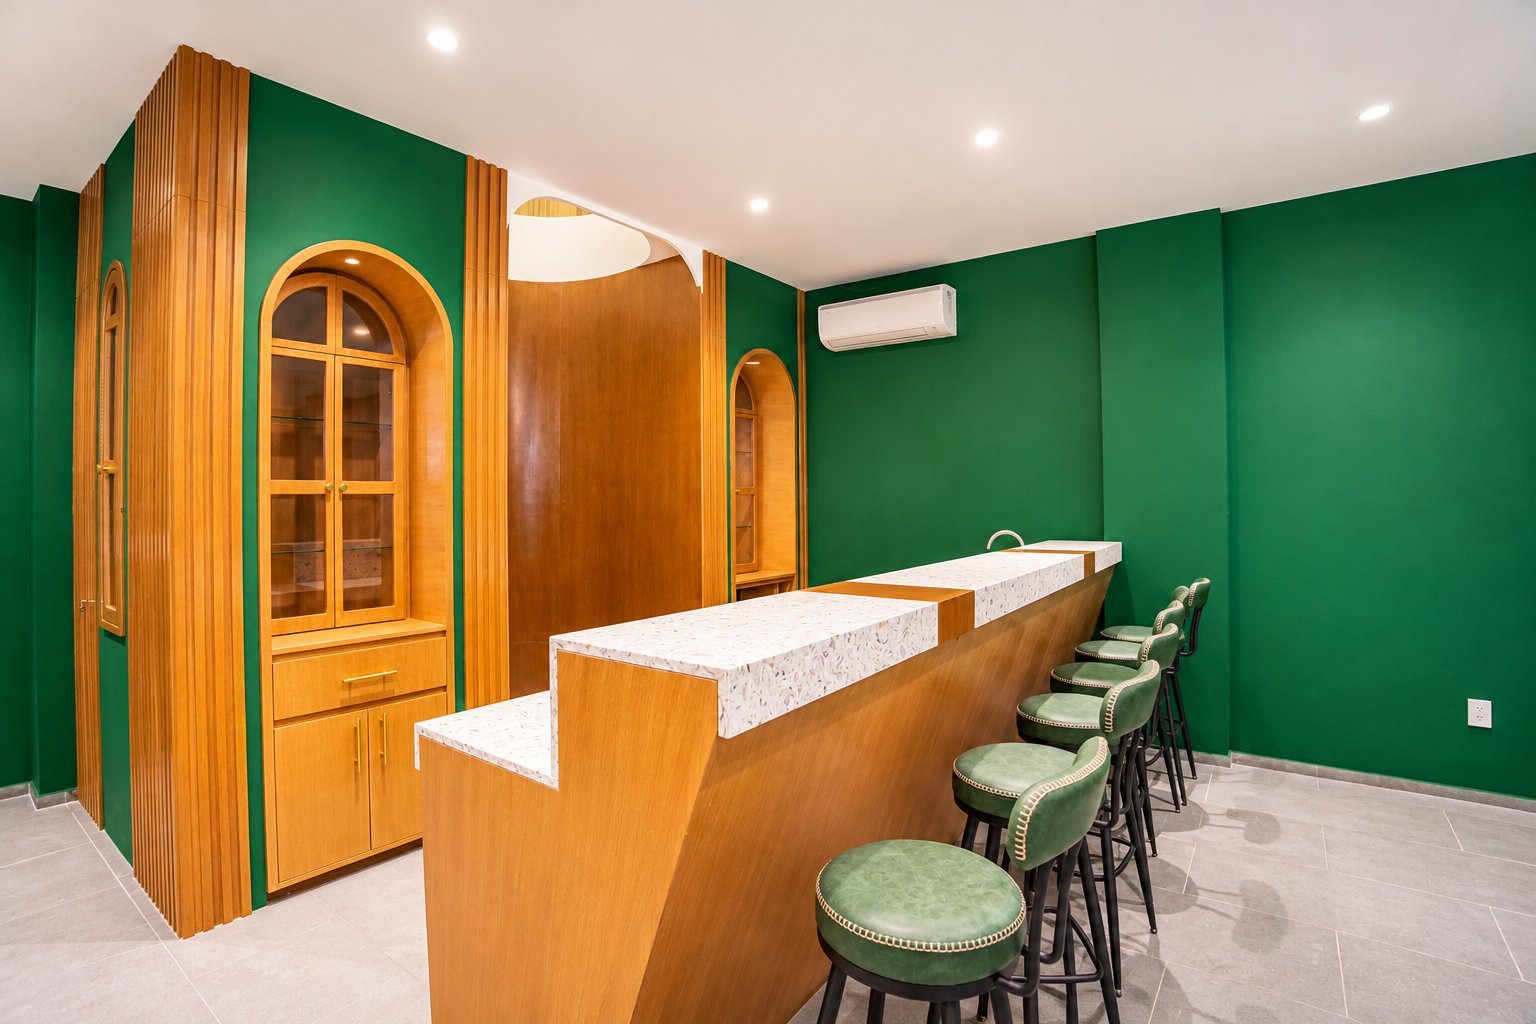
All of the home’s woodwork was custom-made. PlayaBuilder’s design team developed the kitchen, the homeowners selected its wood, and local carpenters made the cabinetry by hand. The same commitment to custom work extended to the monumental front door, oversized interior doors, closets and the basement speakeasy.
The undertaking was too large and intricate for a single workshop. PlayaBuilder coordinated several local carpenters of Maya heritage, bringing regional craftsmanship into a residence inspired by the region itself.
Custom fabrication also created a harder assignment for the builder: aligning details, tolerances, installation and finishing quality across different craftspeople and spaces. The aim was not merely a photogenic result, but woodworking that would continue to function under daily use.
Designing for scale—and actual use
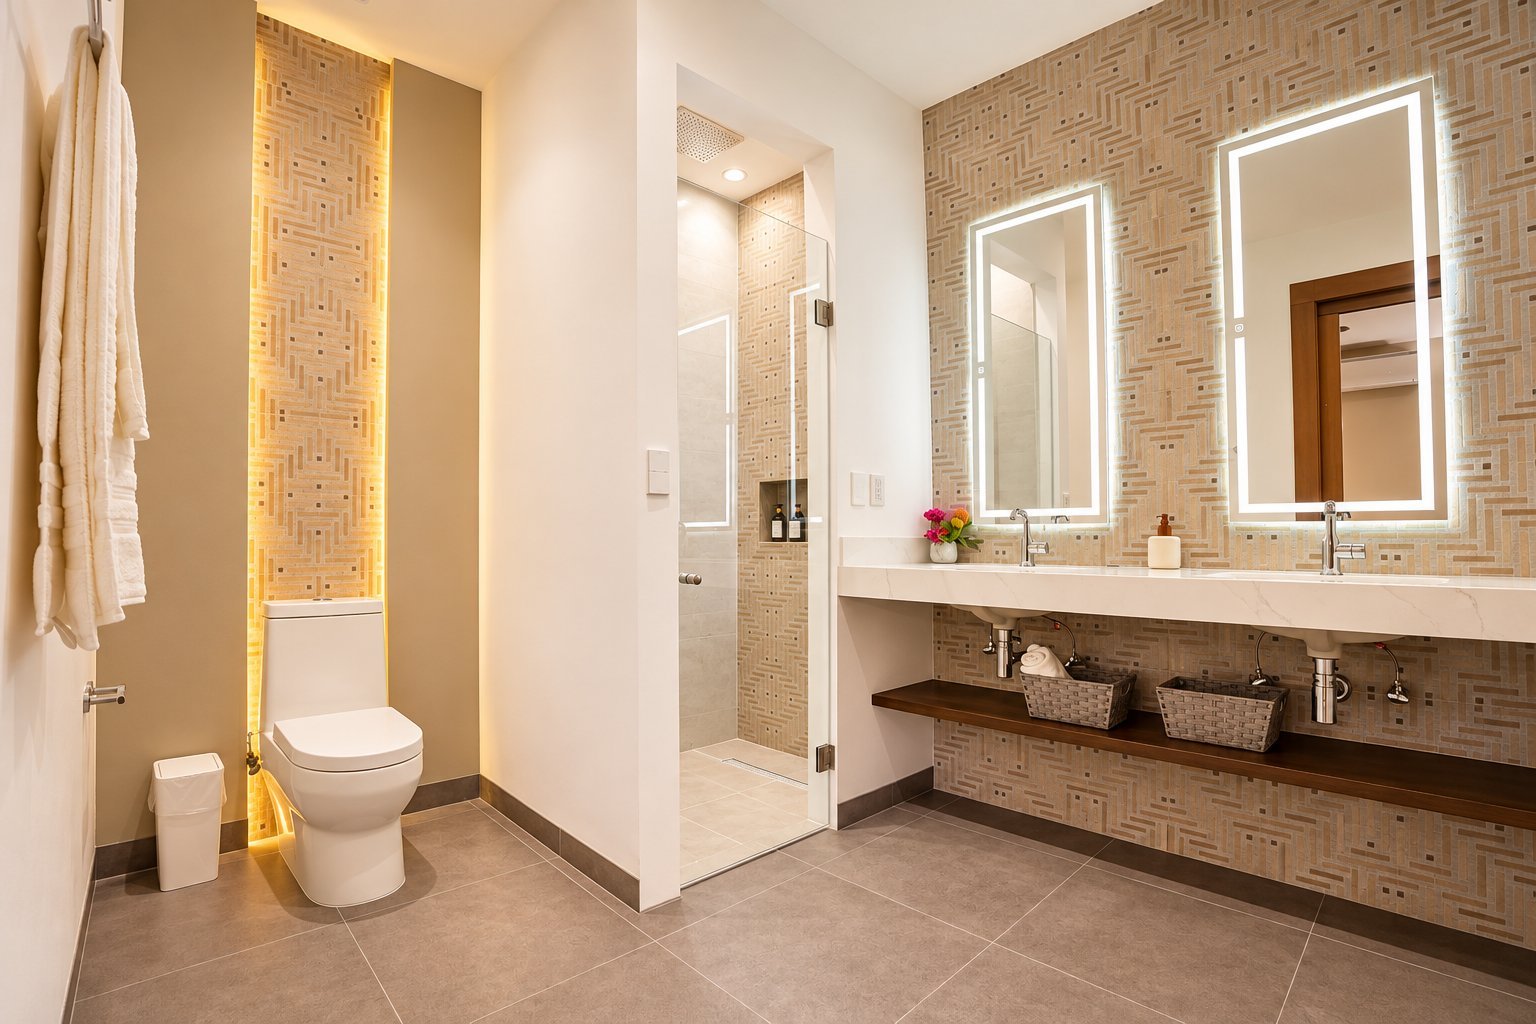
Mayan Mansion includes eight bedrooms and ten bathrooms, with vaulted or high ceilings, oversized doors and expansive shared spaces. It is a large house occupying a single residential lot, creating complex coordination demands for deliveries, crews, sequencing and access.
Its scale was only part of the challenge. The property was intended to function as a luxury rental residence. Doors, cabinetry, finishes, circulation and mechanical systems had to remain practical after the photographs were taken—under repeated use by guests.
This is a defining difference between creating a dramatic one-off feature and making one that will endure. PlayaBuilder approached each customized element as both a design decision and a long-term operating responsibility.
A kitchen designed with the homeowners
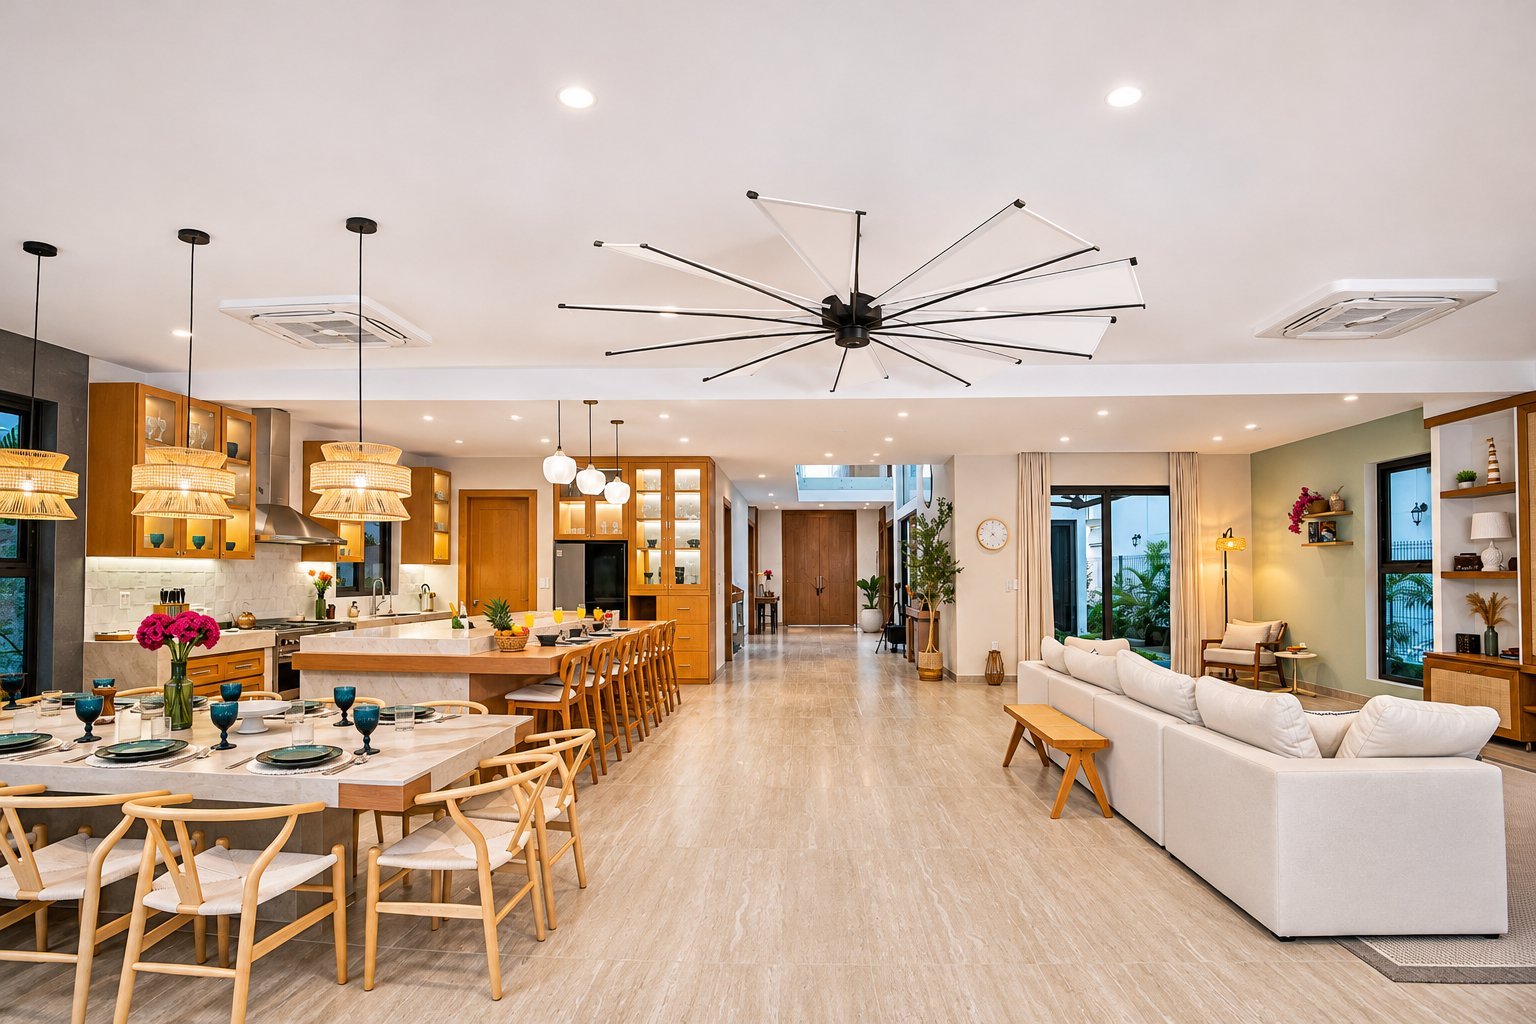
The kitchen illustrates how closely the homeowners participated in decisions. PlayaBuilder designed the space; the owners selected the wood; local craftspeople fabricated the cabinets by hand.
The finished kitchen forms part of a large, open-plan great room that also includes dining and lounging space and connects visually and physically to the pool terrace. Material choices, cabinetry proportions and lighting were treated as parts of a larger architectural composition.
Throughout the project, weekly updates kept the owners informed. Many small decisions made during the process contributed to the finished character of the home.
Specialist spaces, coordinated as one project
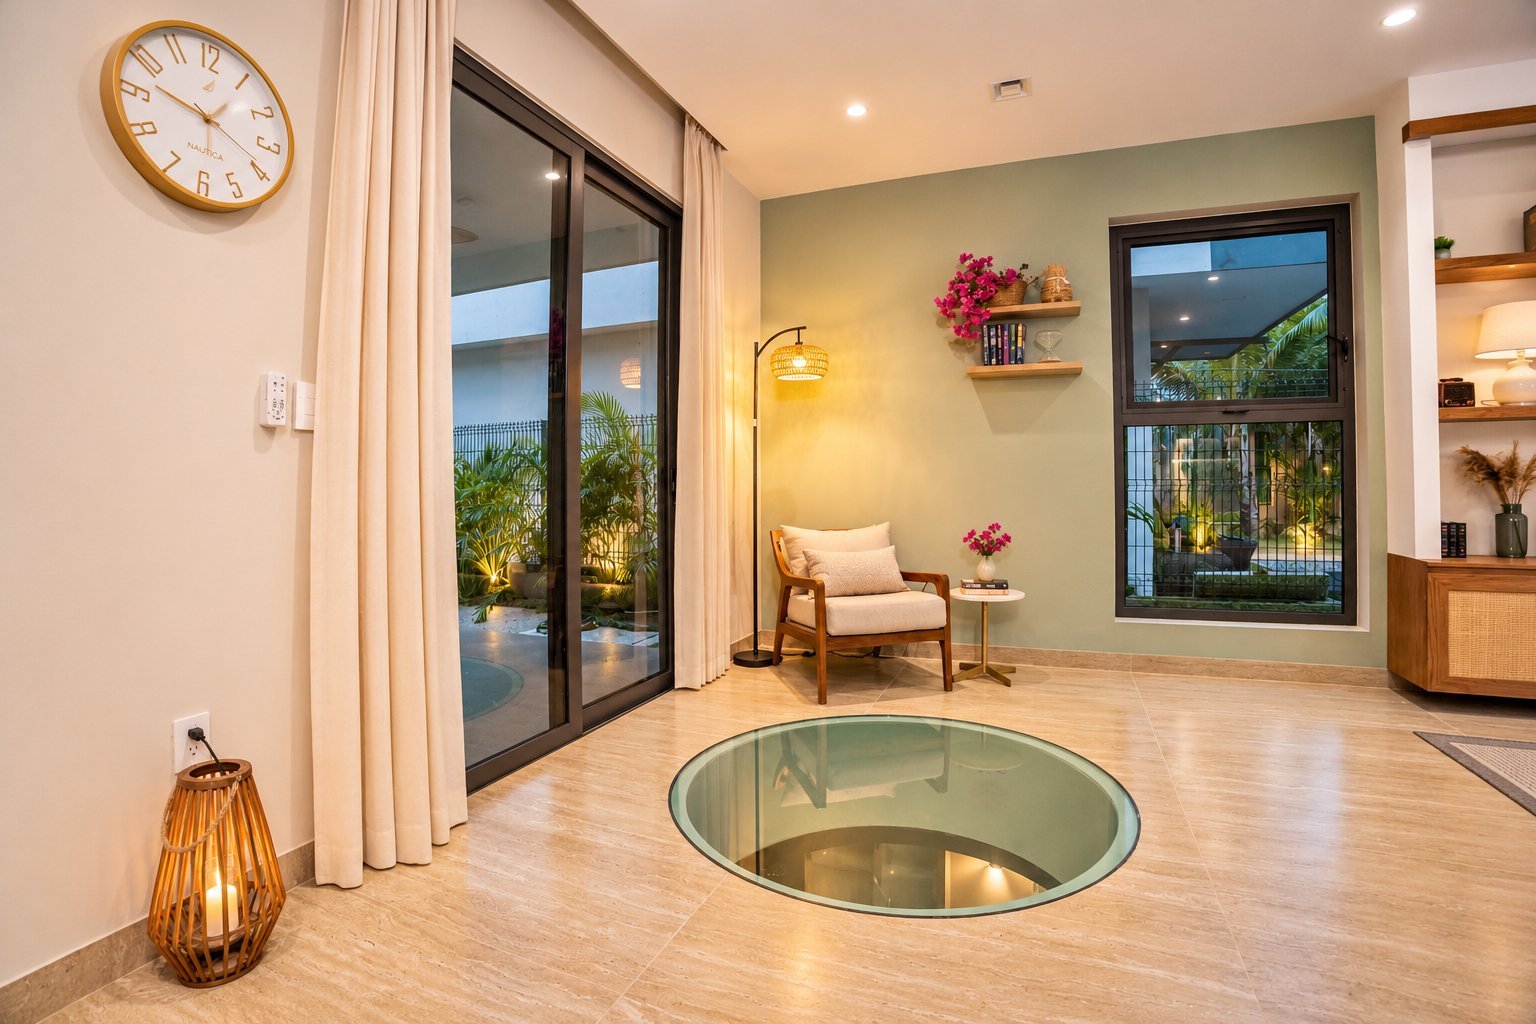
Below the main living spaces, a private speakeasy includes an emerald-green palette, handcrafted wood bar and custom arched display cabinetry. A circular glass floor panel on the main level creates a surprising visual connection to the space below.
The dedicated listening room required a different kind of design discipline. PlayaBuilder brought in a sound engineer to develop the room and advise on equipment. Its acoustic treatment, room configuration and technical components were coordinated with the overall construction.
PlayaBuilder managed the project and technical execution, consulting trusted specialists for basement waterproofing, the solar installation and the pool area. These were collaborators with whom the team had established working relationships—not an improvised collection of contractors.
Built for the Riviera Maya environment
The coastal Riviera Maya can be highly corrosive. PlayaBuilder encourages clients to select materials, hardware and construction methods suitable for local humidity, salt exposure and demanding conditions.
That sometimes means steering a client away from a product that looks appealing in a showroom but is less suitable for this environment. Local building experience is essential: materials must be judged not only by how they look on delivery but by how they will perform over years.
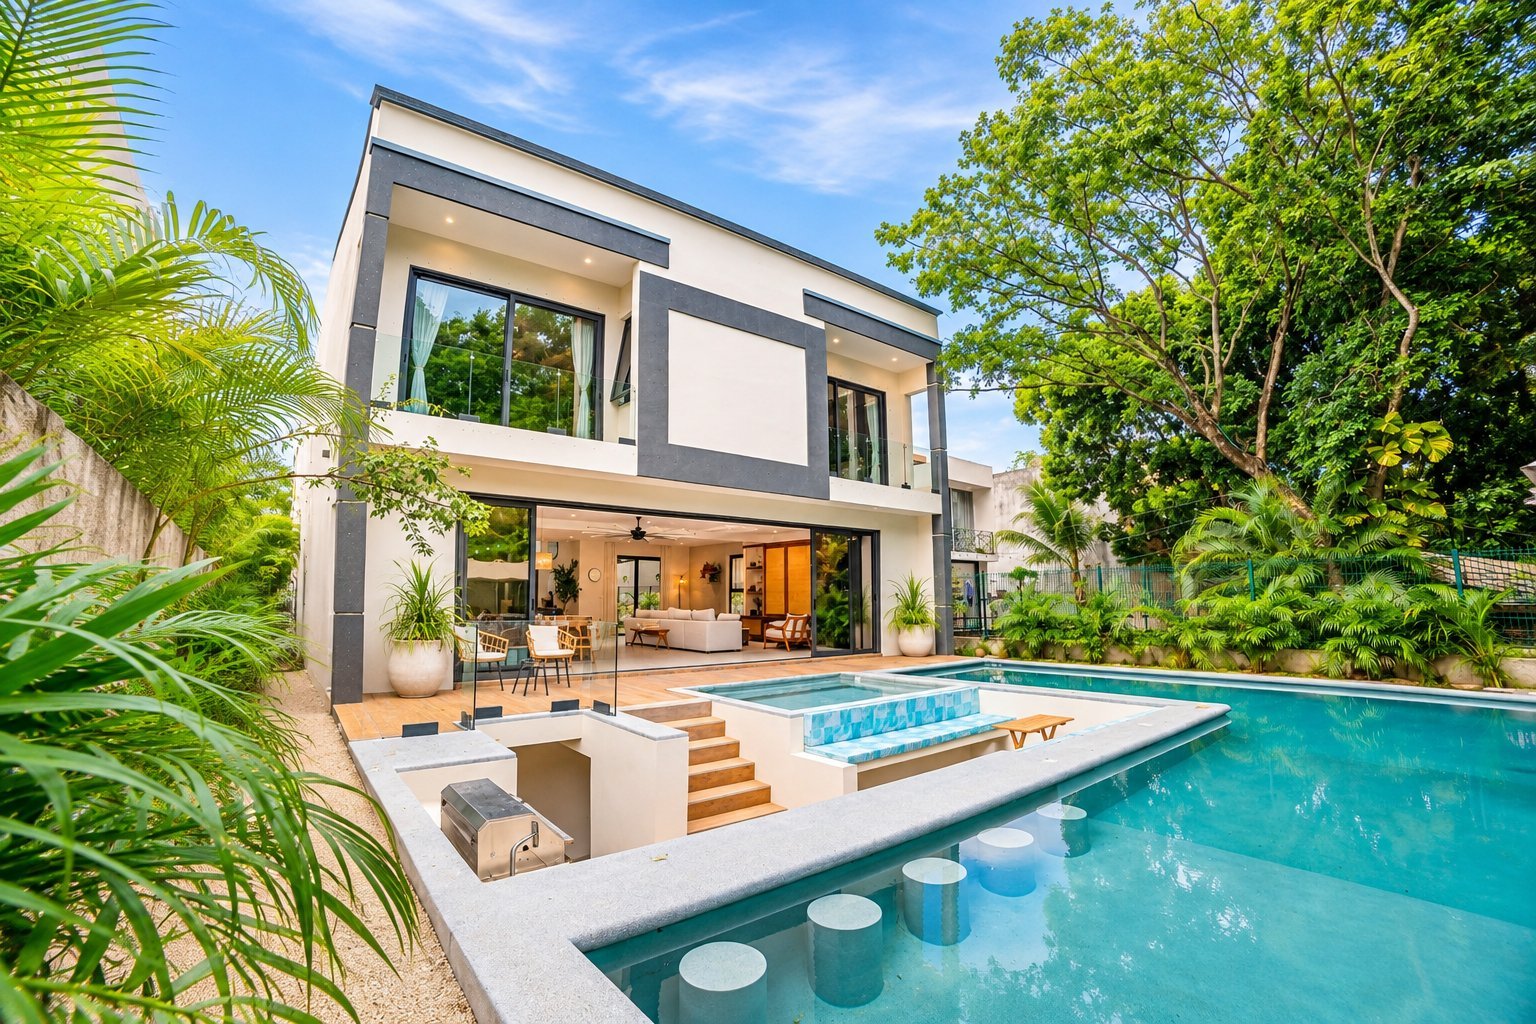
The house also incorporates substantial cooling infrastructure, hurricane protection, solar equipment and integrated pool systems. The project demonstrates the importance of coordinating these systems from the broader construction perspective instead of treating them as isolated purchases.
Quality when nobody is looking
The toughest part of Mayan Mansion, according to PlayaBuilder, was achieving the finish quality it expected. Some work was redone more than once because the first result did not meet the team’s standards.
That approach reflects a larger philosophy: construction quality is not limited to the details a visitor can see. The builder’s reputation also depends on the materials, workmanship and quality checks behind the finished surfaces.
PlayaBuilder’s stated principle is not to compromise on structural materials or accept work it knows falls short just to reduce costs. The company views its reputation—and the homeowner’s long-term investment—as more valuable than a short-term saving.
Grand in scale. Personal in feeling.
The feature PlayaBuilder’s team is proudest of is something that cannot be fully confirmed from a set of plans: how the completed home feels.
Until a large custom house is finished, furnished and occupied, it is difficult to know whether all of its dramatic elements will come together naturally. At Mayan Mansion, they did. The monumental entry, unusually large doors, handcrafted wood and generous rooms convey luxury without sacrificing warmth.
The result is an ambitious residence that feels like a home. That balance is the achievement behind the photographs.
What Mayan Mansion demonstrates about PlayaBuilder
Mayan Mansion is a completed example of custom luxury home design and construction in Playacar Phase II, Playa del Carmen. It demonstrates the ability to coordinate concept development, owner decisions, local craftsmanship, specialized engineering, construction logistics and meticulous finishing within one project.
For a homeowner planning to build in Mexico—particularly from abroad—the case study offers an answer to a common question: can the finished result reach an exceptionally high standard? The experience here shows what is possible when design ambition is backed by consistent oversight and local expertise.
Luxury is not only what a visitor sees. It is also what the builder refuses to compromise on when the client is not looking.